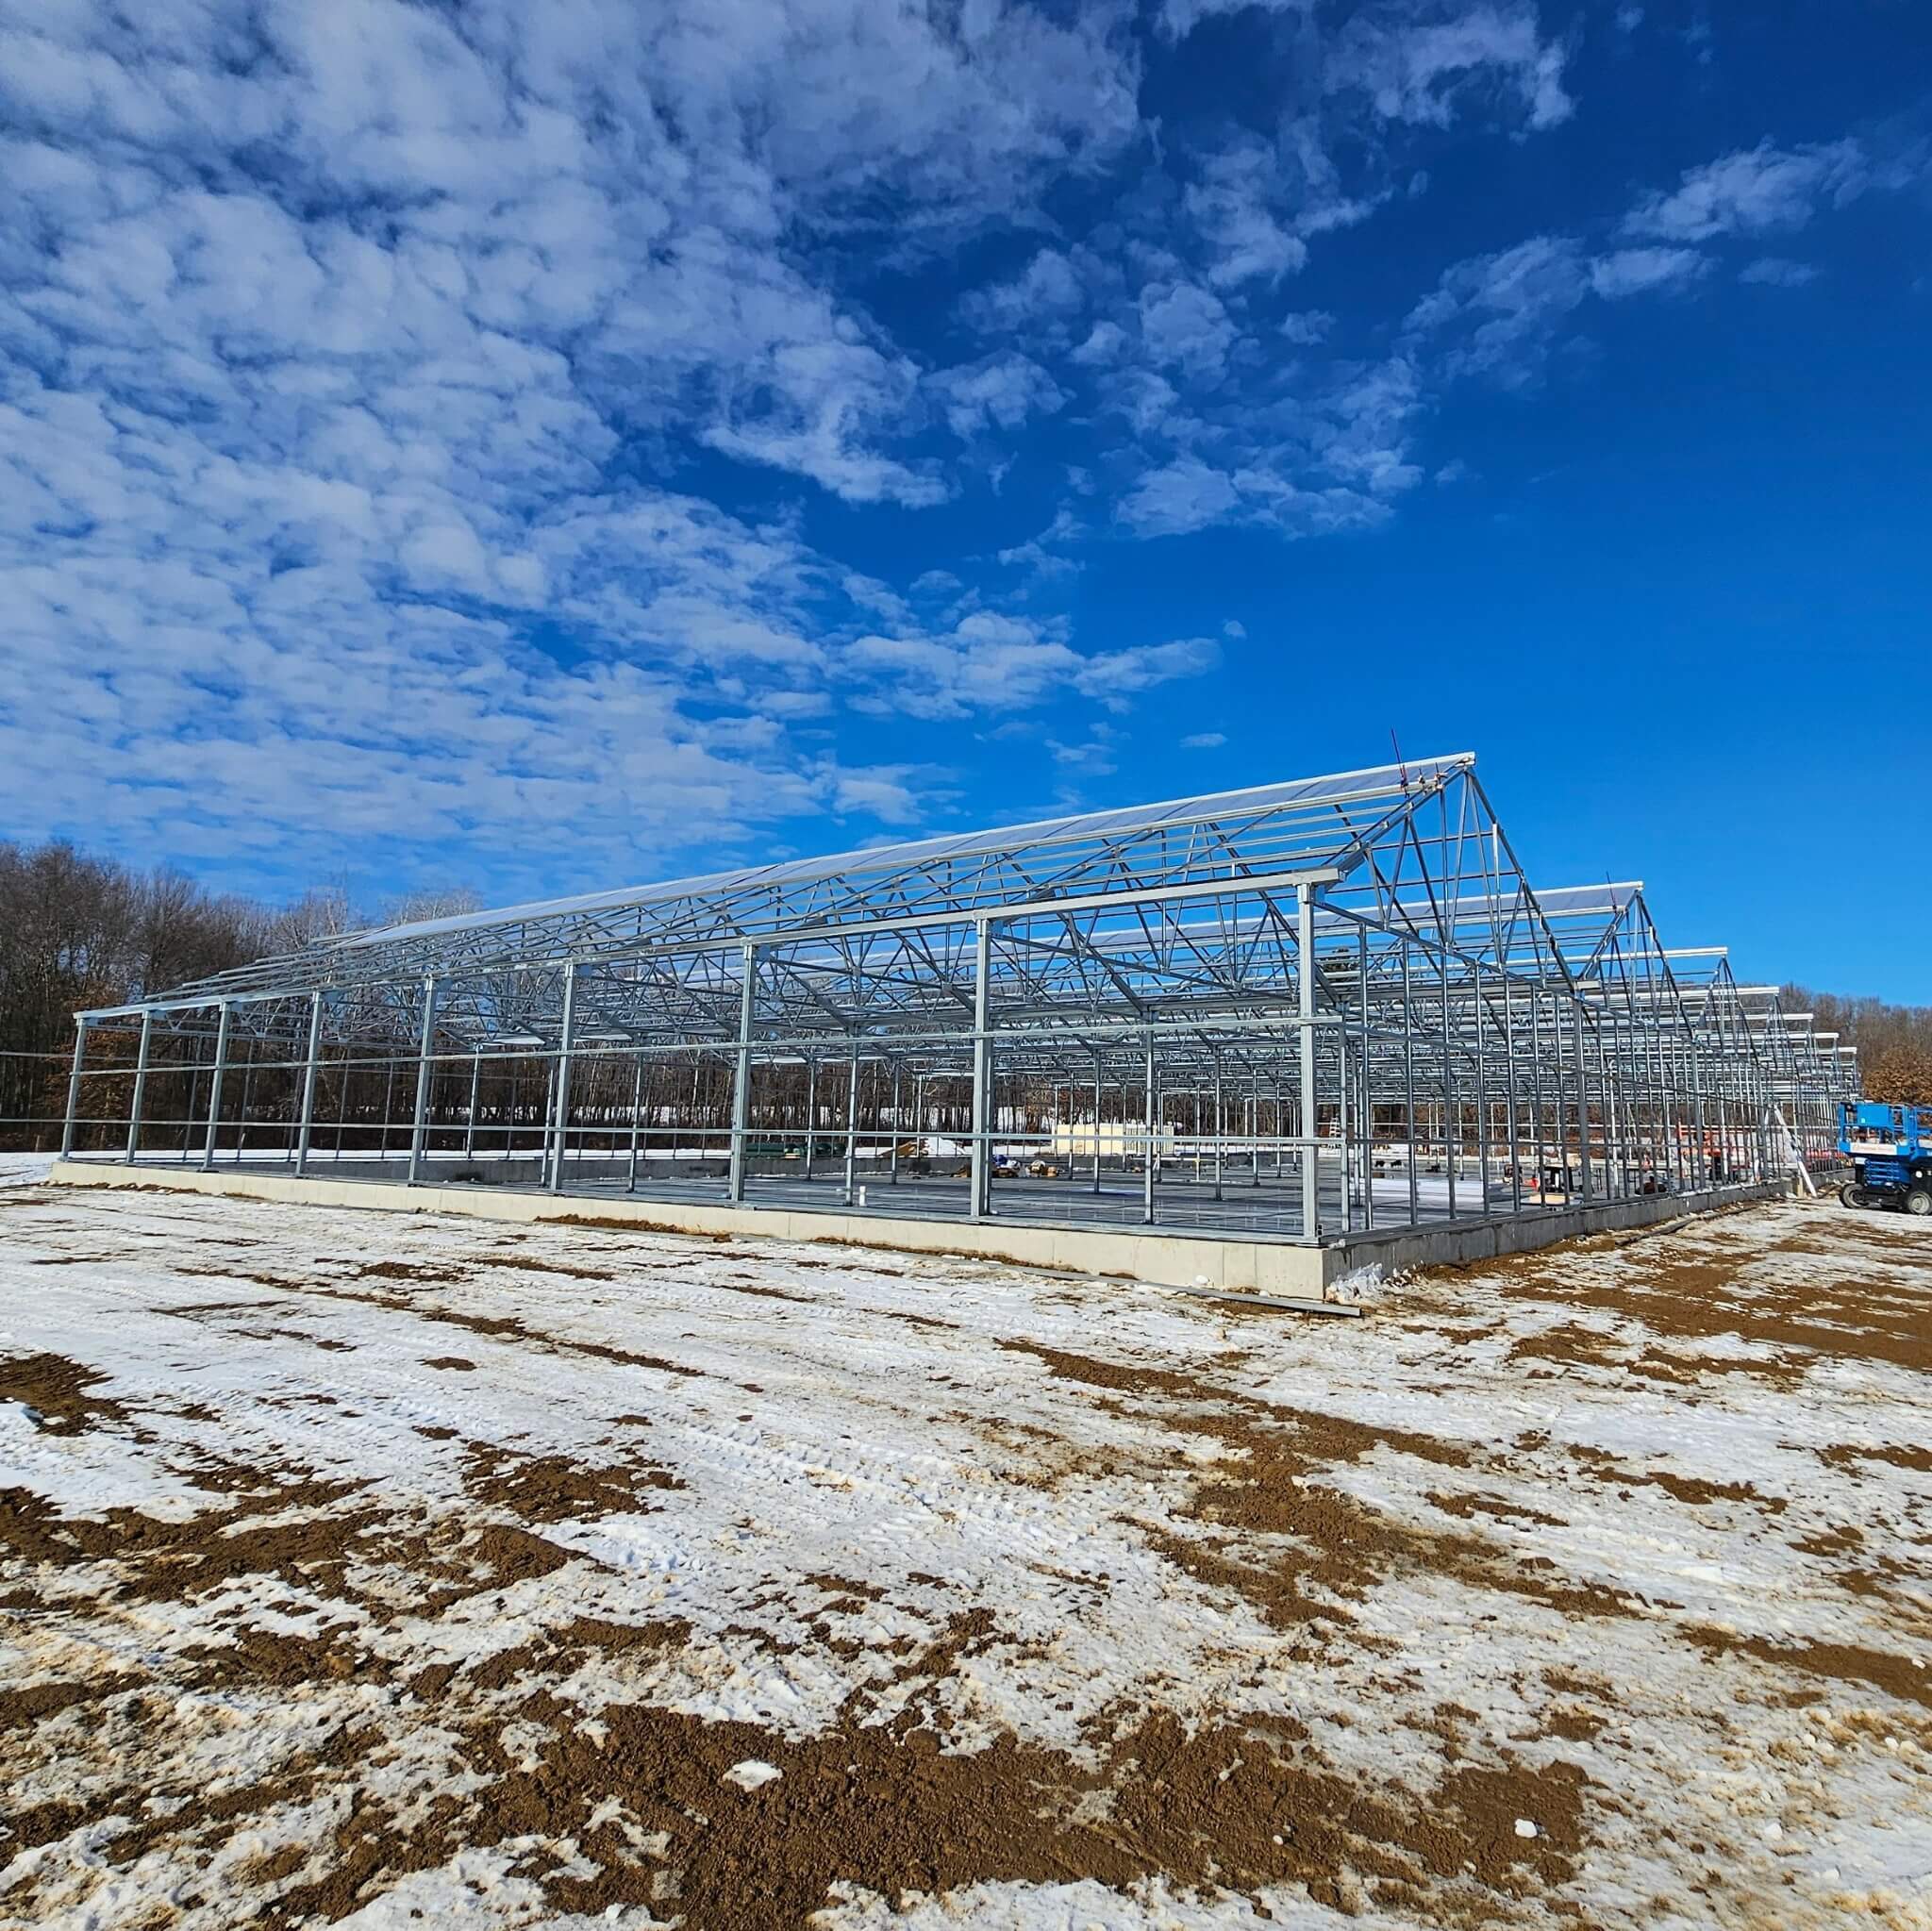
Does your greenhouse or high tunnel need a building permit? This is one of our most frequently asked questions and the answer is – it depends.
Does my greenhouse or high tunnel need a building permit?
Early in your greenhouse project, you must determine whether your structure needs a building permit. This depends on a variety of factors, including the type of greenhouse you are building, what you are using it for, and your local municipal codes.
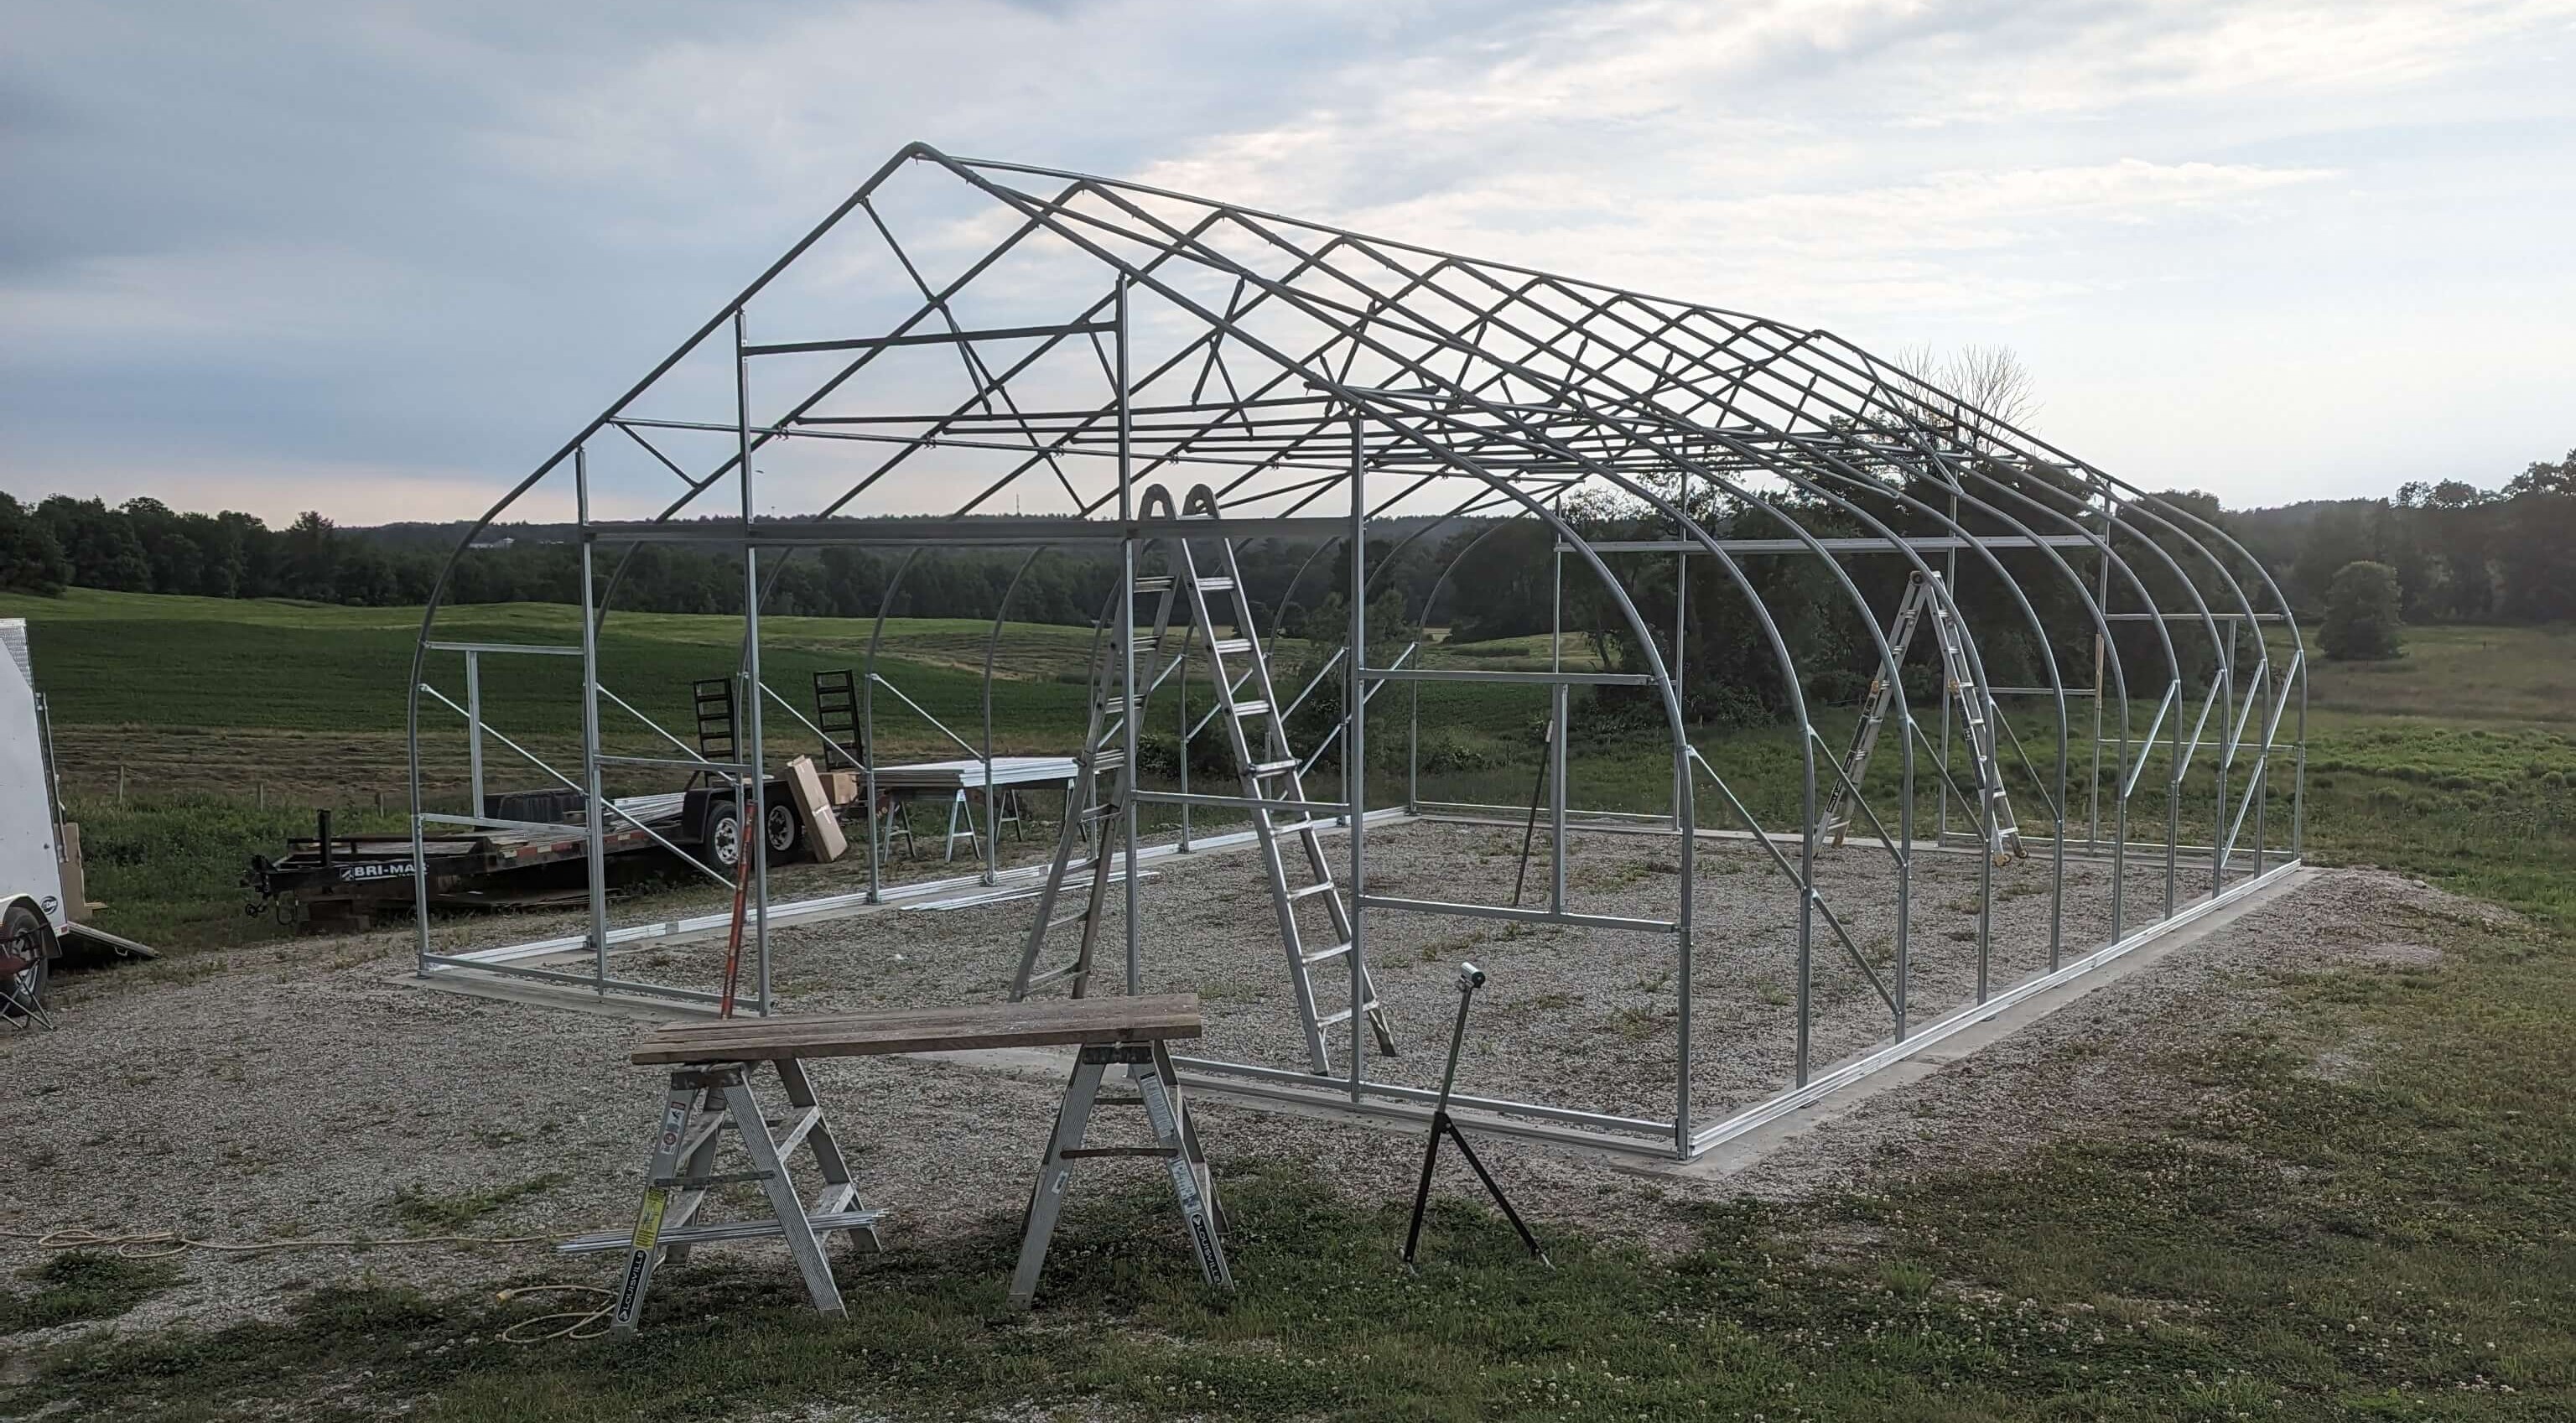
If you are building a high tunnel, freestanding greenhouse or hoophouse, many states have agricultural exemptions to their state building codes. Typically, a high tunnel, freestanding greenhouse or hoophouse has ground posts directly installed in the soil with no concrete. This deems it a "temporary structure" or "agricultural accessory" which means you will not need a permit.
However, not every state has agricultural exemptions, and local municipalities have the final say when it comes to building codes. Also, there are different requirements to qualify for these exemptions in different states, so do not assume your high tunnel can go without a permit. Check with your local building department before you begin the high tunnel construction process. You can also ask Rimol for help and resources to educate your local building inspector, as they may not have extensive experience with greenhouse structures.
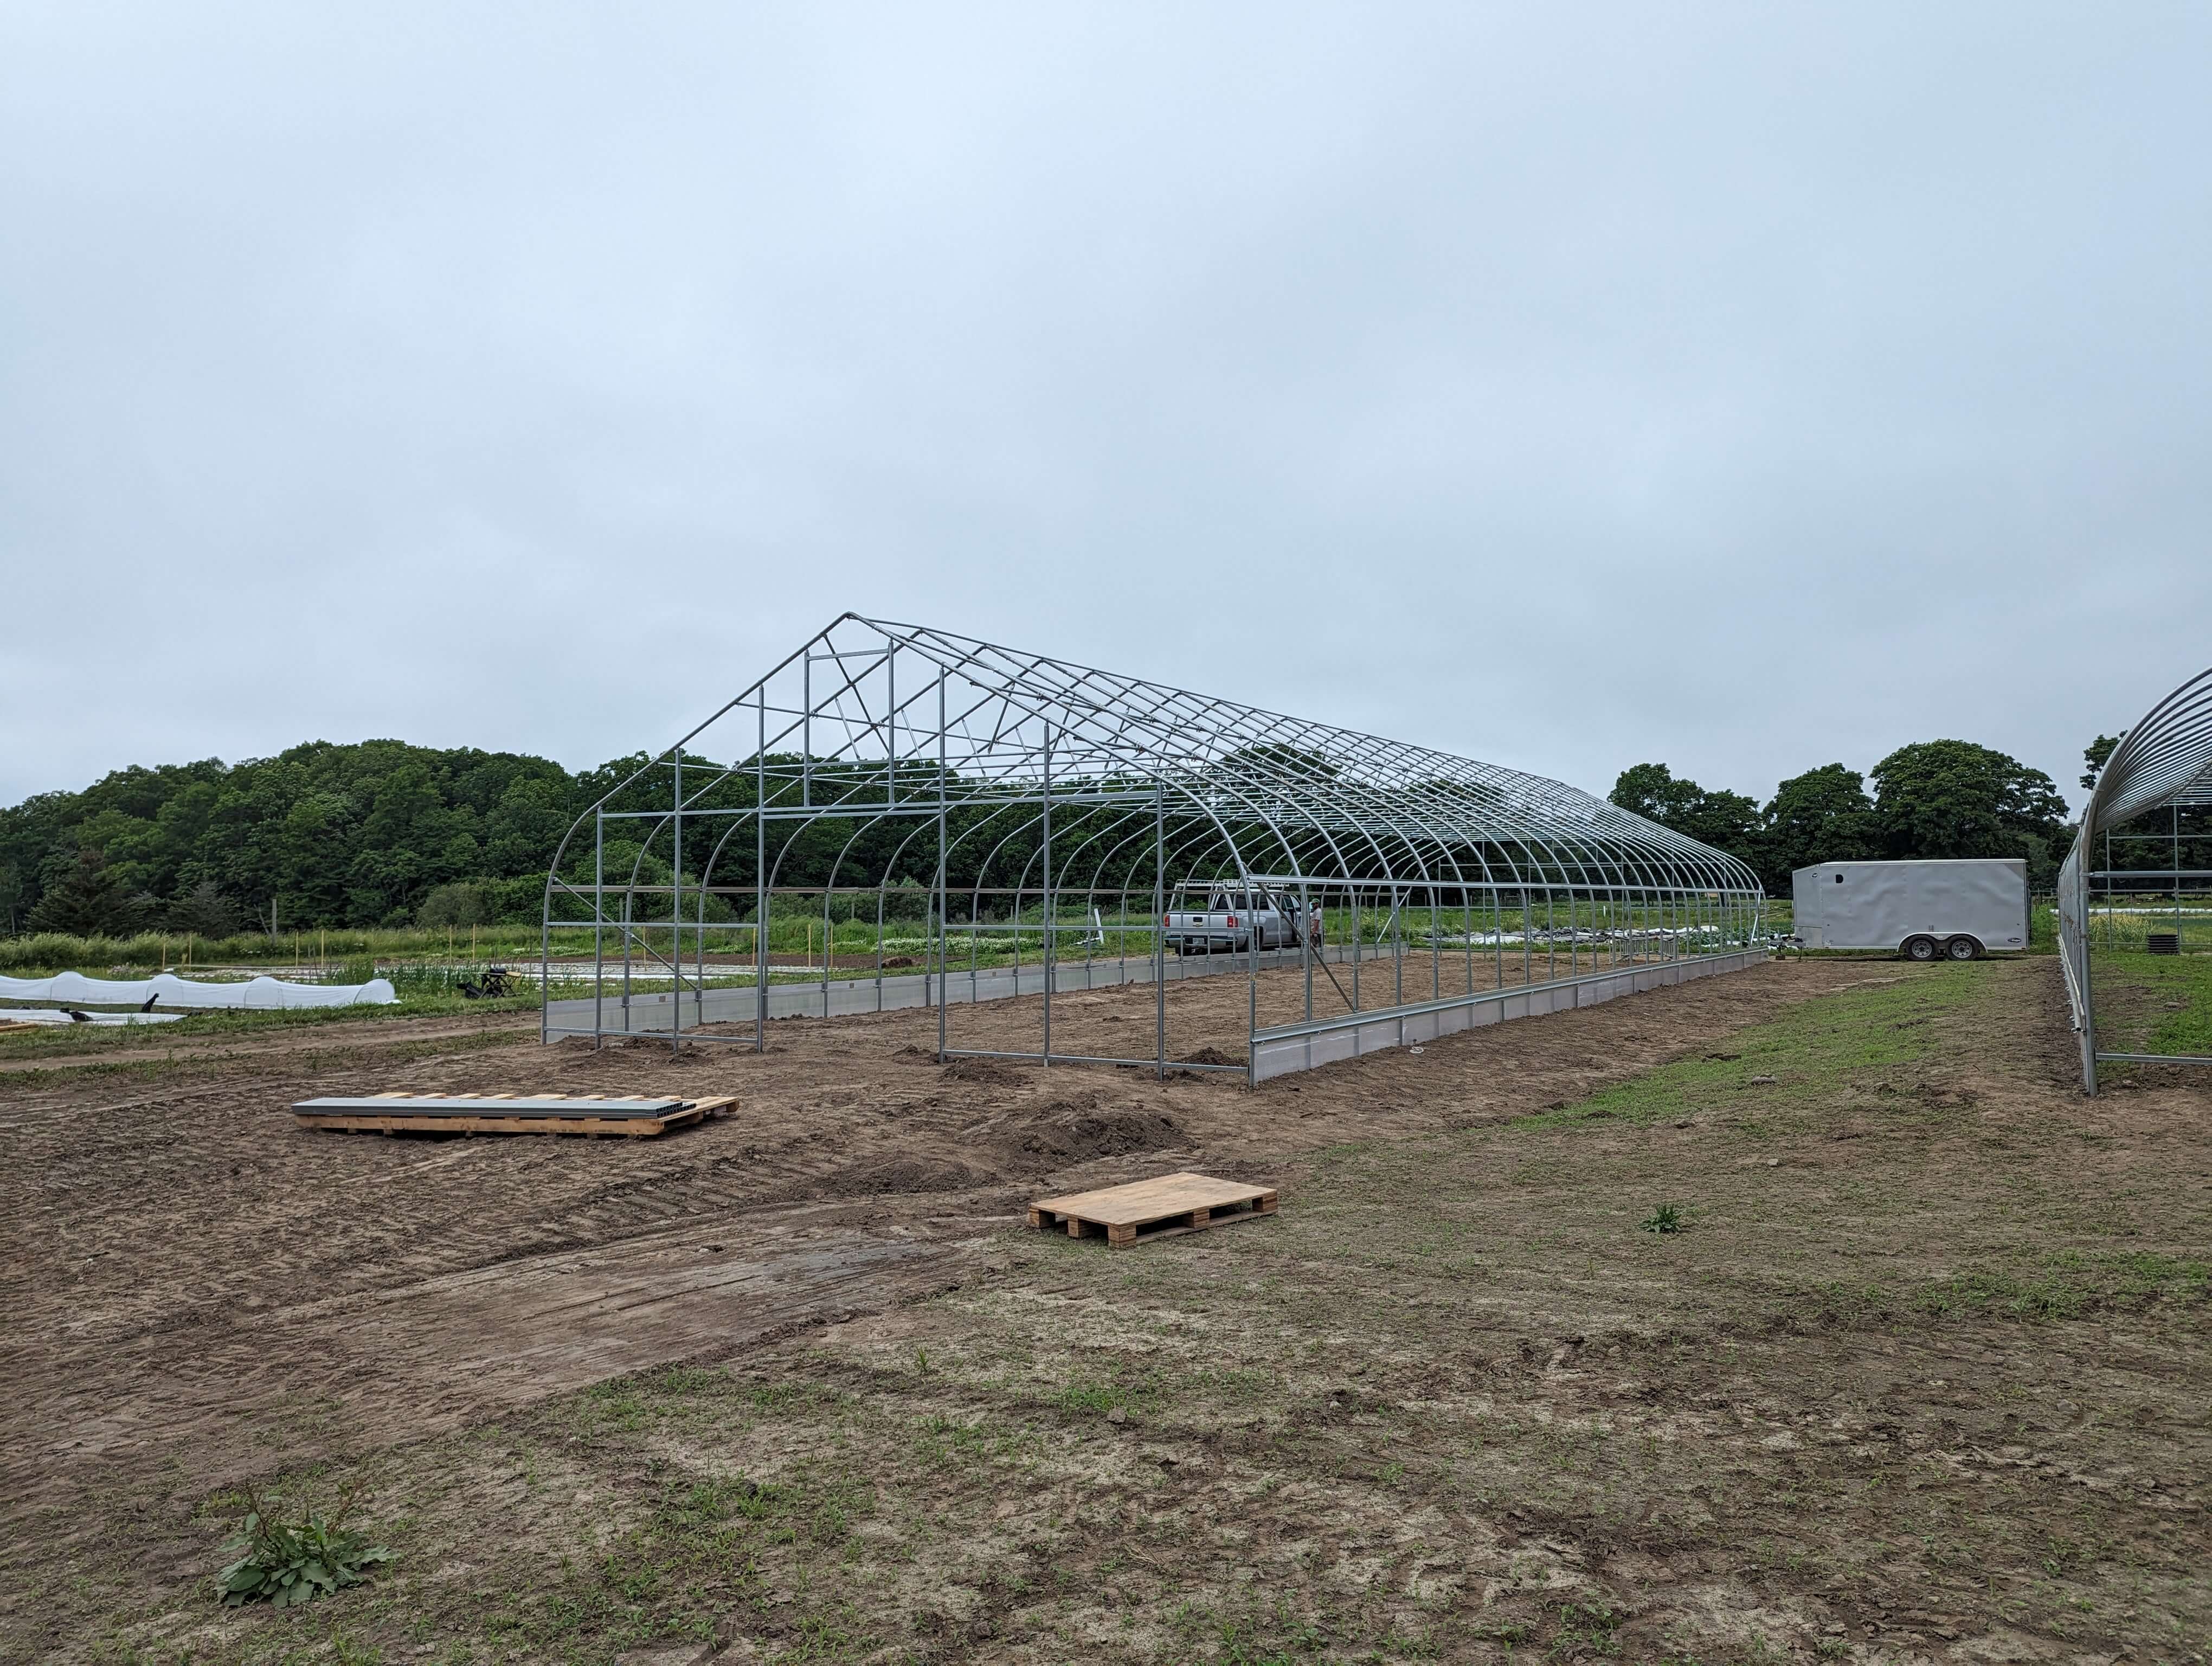
If you are building a gutter-connect greenhouse, like Rimol's Matterhorn greenhouse, you will almost always need a building permit. For any type of greenhouse – Matterhorn or free-standing – here are some reasons you will likely need a building permit:
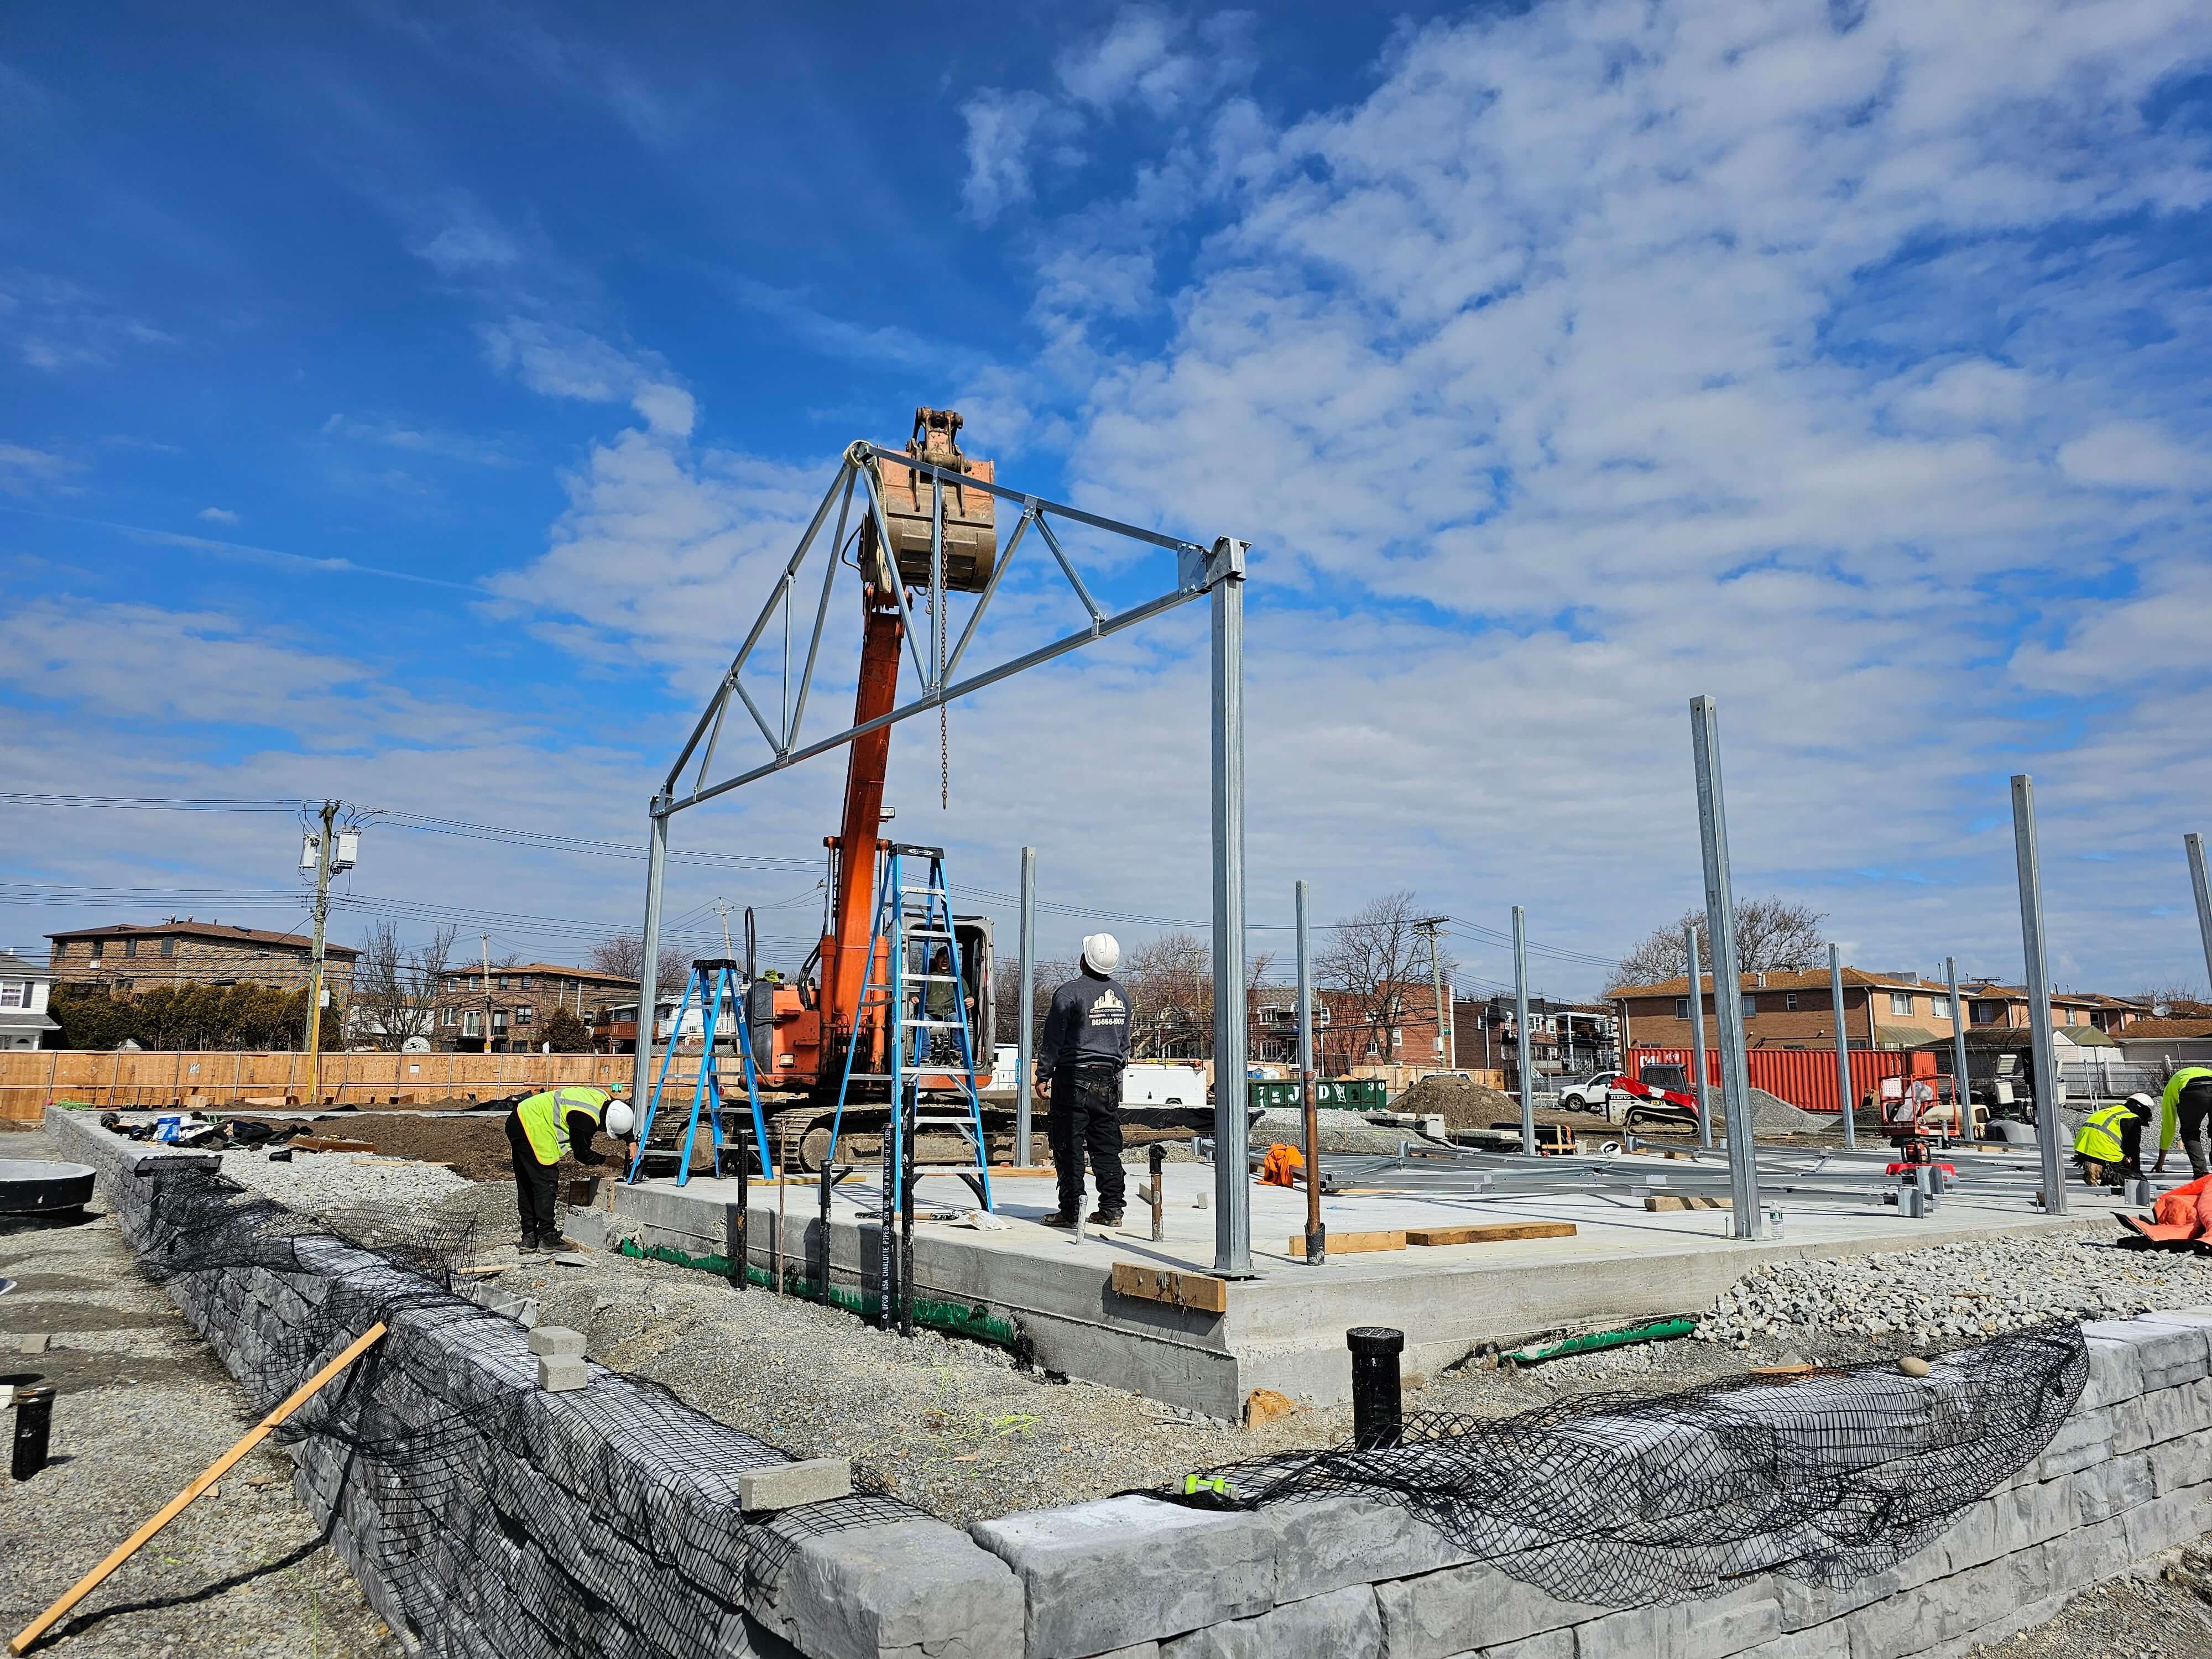
- If you’re laying a permanent foundation, including concrete footings.
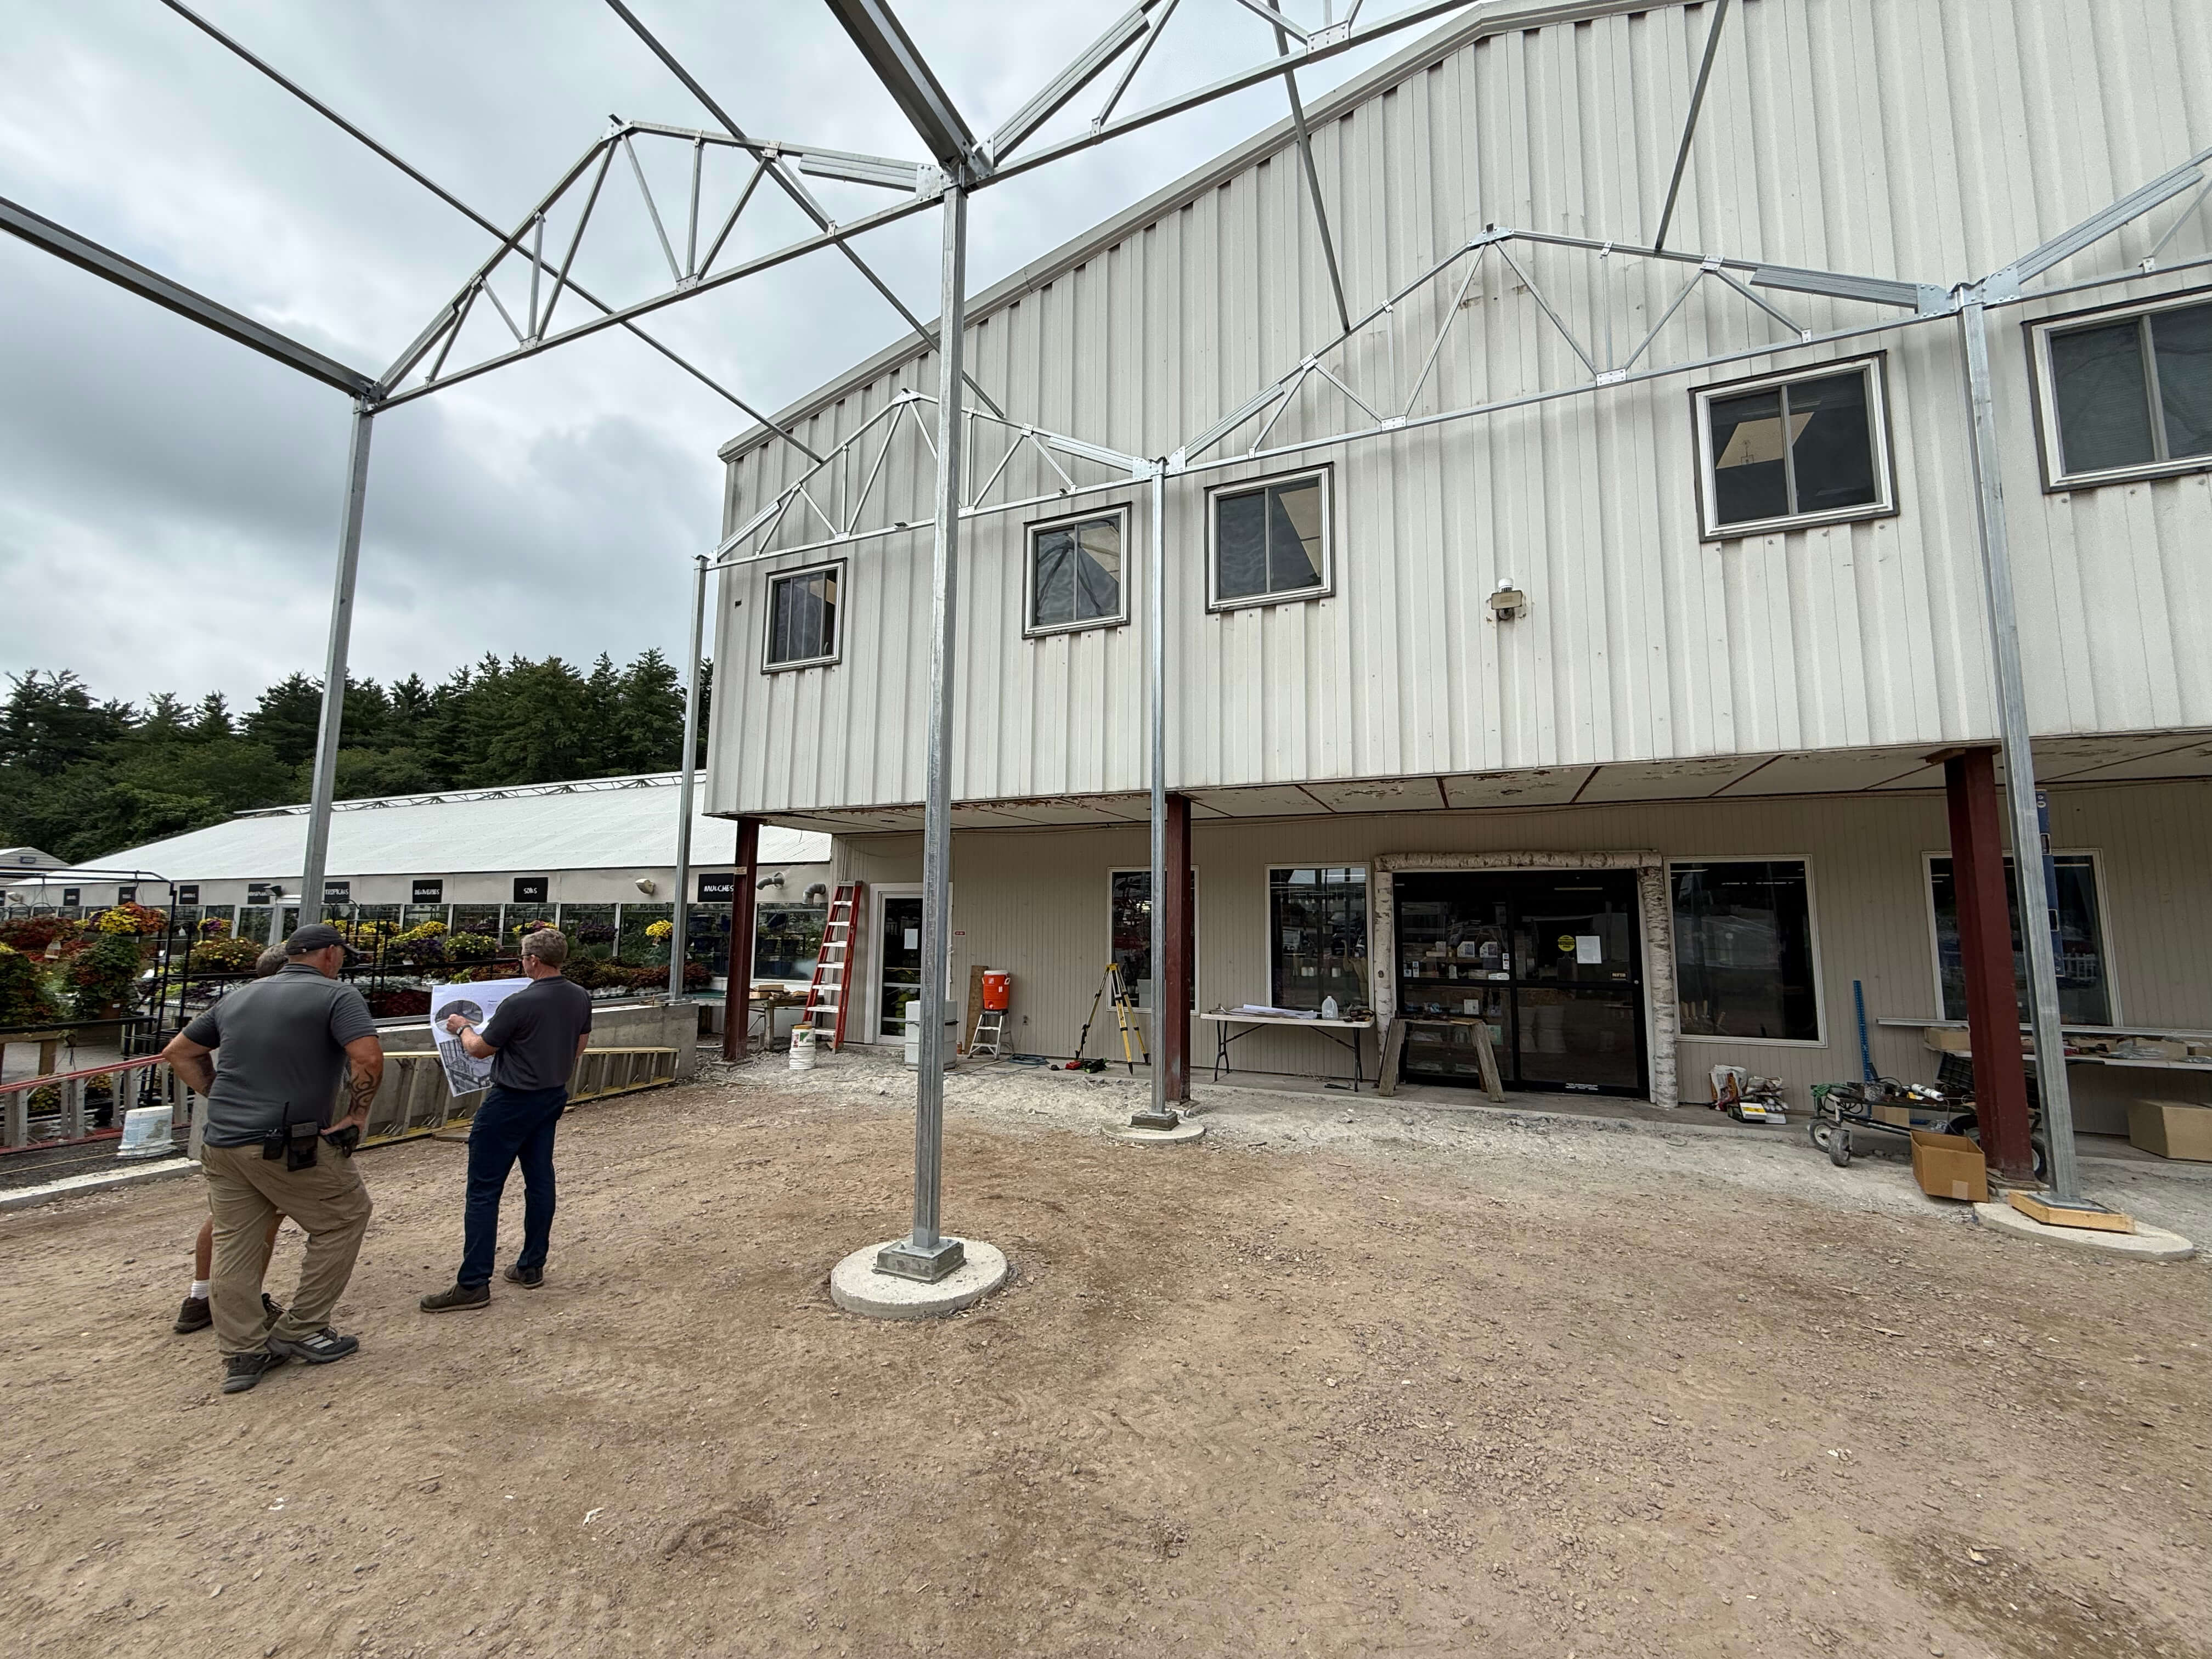
- If your greenhouse will be attached to an existing structure, like a building or barn.
- If you are running permanent electrical, gas lines, or plumbing into the greenhouse.
- If your greenhouse is being built at a school or institution, or if it is being used for retail and will be accessed by the general public.
What are stamped plans?
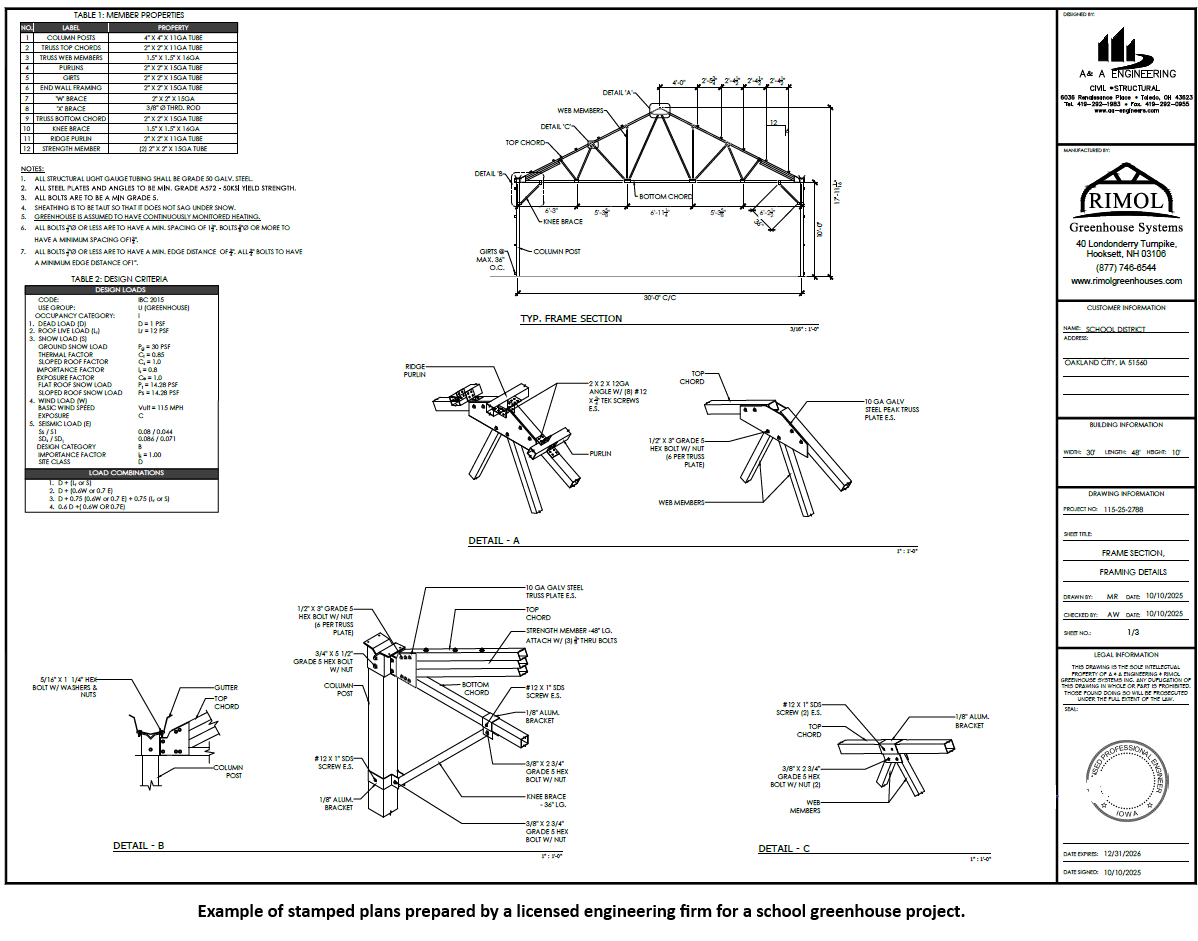
To obtain a building permit, you will need stamped plans for your greenhouse. These are engineering drawings that have been reviewed and approved by a licensed engineer to meet the snow and wind loads in your geographic area.
Rimol works with an engineering team that can provide stamped plans in all 50 states. Our engineers will review your greenhouse project and determine any structural changes required to meet wind, snow and seismic loads in your area. Your sales representative will then adjust your order to account for any changes or additions recommended by the engineers.
For example, building codes in your area may require you to change from our standard 4’ bow spacing to 3’ bow spacing on a freestanding greenhouse. Or, we may have to add double-stacked purlins to your Matterhorn to account for snow load. Whatever engineering changes your specific area requires, our team can figure out the best way to get you there and provide the stamped plans necessary for your building permit application.
How do I obtain stamped plans for my greenhouse?
Early on in the greenhouse design process, your sales representative will have a conversation with you about building permit requirements. We have extensive experience working with building departments across the U.S. and can provide our recommendation as to whether stamped plans will be required.
Once you have paid for your stamped plans, your Rimol sales rep will work directly with our team of engineers to provide all information necessary for them to create the stamped plans. We will then adjust your quote to reflect any structural changes recommended by the engineering team.
How do I obtain a building permit for my greenhouse?
Contact your local building or zoning department early in the greenhouse planning process to determine what is required for a building permit application. This may include some or all of the following:
- Site plan approval
- Zoning approval
- Stamped engineering plans
- Variances from abutting neighbors if the greenhouse encroaches past required setbacks
- Electrical plans showing equipment location and power requirements
- Plumbing diagram
- Fire code data for certain components within the greenhouse, such as coverings, energy curtains and heating systems
- ADA accessibility and compliance information
- Architectural or concept drawings of the complete project
You should file your building permit application significantly in advance of your scheduled greenhouse project start date. Obtaining a building permit can take months to complete, and sometimes longer than a year. Allow plenty of time for this process.
For larger, complex projects, you may want to consider hiring an engineering firm, lawyer or Permit-Package Preparation Company. Although these firms are expensive, they can save you time and money in the long run.
Rimol Greenhouse Systems has extensive experience working with building departments on greenhouse permitting and engineering to meet code requirements. If you have questions about building permits for your greenhouse or high tunnel, get in touch with us and we can guide you through the next steps.